Circus Road, St John’s Wood, London, NW8

Hampstead, London, NW3

A superb and substantial double fronted Victorian family residence, with gated off street parking for multiple vehicles, a landscaped well-manicured tiered rear garden and additionally benefitting from a self-contained one/two bedroom guest annexe/coach house.
This exceptional property enjoys a selection of generous proportioned entertaining spaces, including a double reception room, family room, spacious kitchen breakfast room and drawing room with a connecting study/library both accessing a terraced area with private views overlooking the rear garden.
Offering flexible accommodation throughout, there are six/seven bedrooms across the two properties including a principal suite comprising bedroom, en-suite bathroom and a dressing room, with five further bathroom shower rooms.
Occupying an elevated and prominent position, Arkwright Road is conveniently located within 450 metres of Hampstead Village and its various boutiques, shops, cafes and underground station (Northern Line) and within 600 metres of the Finchley Road shops and underground (Metropolitan and Jubilee Lines).
Hampstead Way, London, NW11

Boundary Road, St John’s Wood, London, NW8
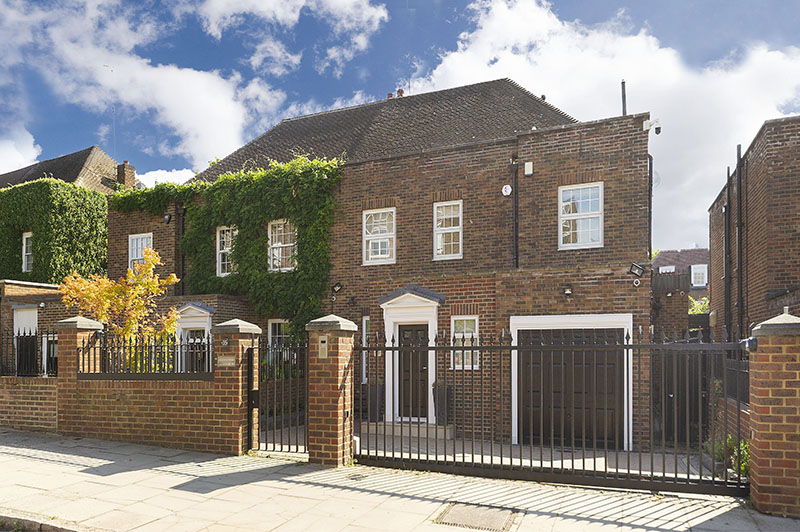
Arkwright Road, Hampstead NW3
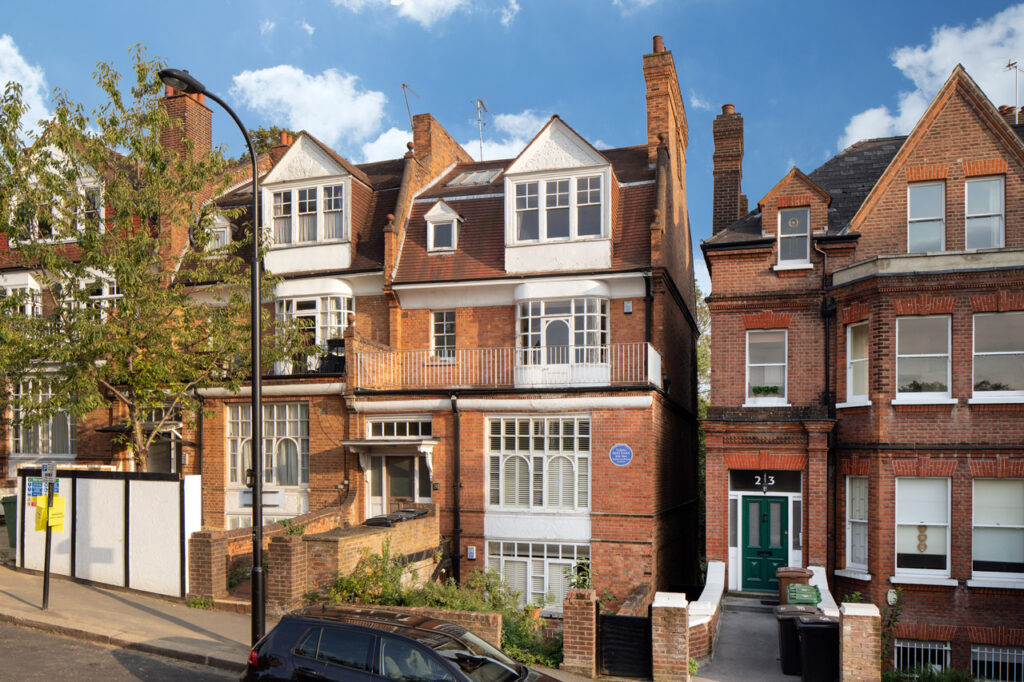
Imposing semi-detached Victorian Blue Plaque house, which retains a wealth of period features and offers excellent family accommodation. Renovation required.
Arkwright Road is conveniently situated for all the schools, shops, restaurants and local amenities of Hampstead Village, Hampstead Underground Station (Northern Line ) and Finchley Road Underground (Jubilee and Metropolitan Line).
Mountview Close, Hampstead Garden Suburb, NW11
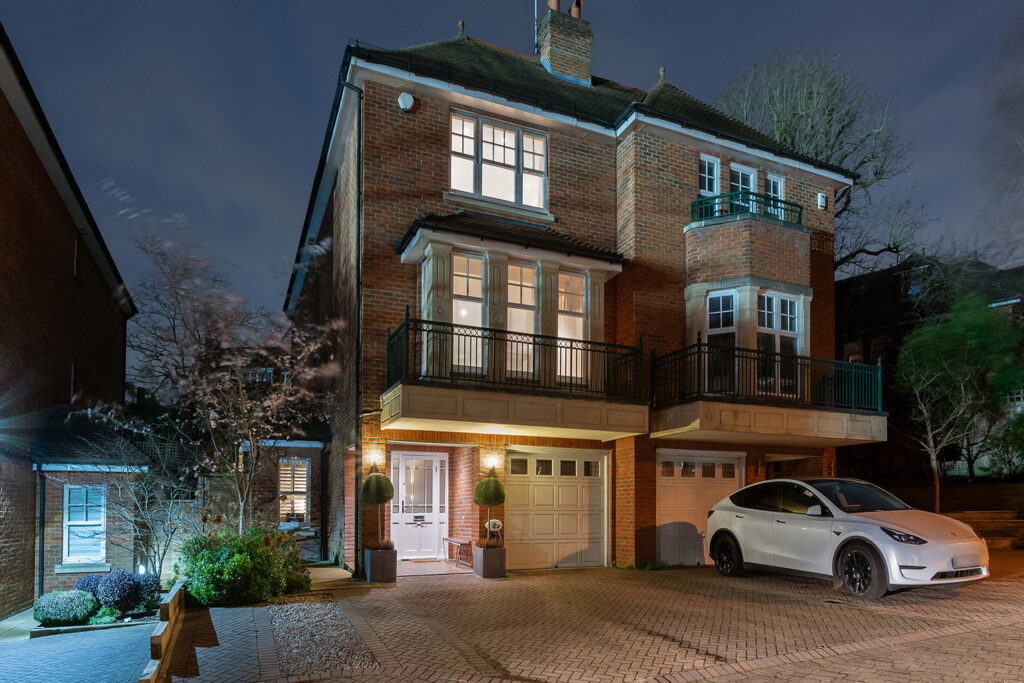
Set within this secure, landmark, Octagon built gated community located between both Golders Hill Park and the Heath Extension, a beautifully presented four bedroom semi-detached town house providing flexible accommodation arranged over four floors. The property has been remodelled by the present owners to provide three luxurious bedroom suites, plus a top floor fourth bedroom, with potential to create a fourth bathroom. The ground floor offers a comprehensively appointed kitchen breakfast room opening directly into a family/garden room (direct access onto a secluded 42′ landscaped patio garden), a dining room, study, utility room and guest W.C. plus a 21′ first floor drawing room which enjoys open views over the entire development.
The large first floor rear bedroom was originally arranged as two separate bedrooms and this could easily be reinstated if more bedrooms are required. In addition, there is off street parking for three cars, 24-hour security, porterage and use of a communal gym.
Bancroft Avenue, London, N2

Brim Hill, London, N2

A desirable and well-presented family home with off street parking approached by a gated electronic entrance into a wraparound front, side and stunning rear South facing manicured garden, all within its own enclosed perimeter.
The generous and flexible accommodation is arranged over three floors, comprising of: entrance hall, reception room, family/dining room, kitchen/breakfast room, functional second kitchen/utility, principal bedroom suite with dressing room/or additional bedroom, 3 further bedrooms, ensuite bathroom, family bathroom, guest cloakroom, generous storage and a garage with further storage space. The modern specification includes under floor heating + App controlled CCTV.
Conveniently located in a sought after residential address in Hampstead Garden Suburb, close to the multiple amenities of The Market Place and within walking distance of East Finchley Underground Station (Northern Line). There are a number of high streets in close proximity boasting an array of cafes, boutique shops and gourmet eateries. Further benefitting from being in the Brookland & Akiva School catchment area and numerous excellent schooling available in the vicinity and adjoining Highgate & Hampstead. Cultural attractions such as Hampstead Heath and Kenwood House are within easy reach.
Finchley Road, London, NW11

Rarely available and on the market for the first in 35 years, an opportunity to purchase a delightful 6/7 bedroom bay-fronted semi-detached property, measuring in excess of 4,500 Sq. Ft. This charming and character filled property has phenomenal potential with generous reception rooms and entertaining spaces, with flexible accommodation to create an exceptional family home.
Further benefits include a generous frontage with ample off-street parking for multiple cars. A self-contained garage at the rear of the garden with additional private driveway parking, accessible from Wycombe Gardens.
The property is located in close proximity to Golders Hill Park and the excellent amenities and transport links of Finchley Road, North circular and Golders Green.